
Mirpurkhas-area landowners planning houses, small shops, farmhouses or renovations should begin with site measurements, intended use and utility availability. A sensible building design should respond to local climate, site access, family needs and the relevant approval process. Project delivery availability must be confirmed before agreement.
Plan the site before setting the façade
Rural and urban plots can differ in water connection, access, drainage and soil conditions. The house plan should show parking, bedrooms, kitchen, sanitation and ventilation appropriate to the occupants. Early cost planning allows decisions about construction phases and finish quality.
What we can help you plan
- New house and bungalow consultations
- Farmhouse and rural property concepts
- Small commercial building planning
- 2D maps and 3D elevation services
- Renovation and waterproofing scope reviews
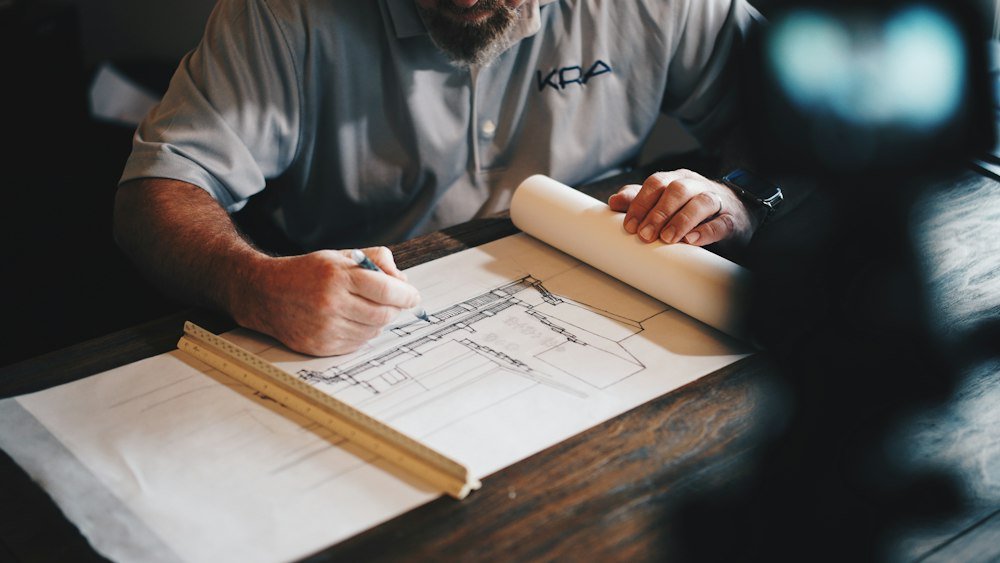
Purposefully executed.
Frequently Asked Questions
Is an on-site inspection necessary?
A site assessment may be needed for accurate structural or construction quotations.
Do you have a Mirpurkhas office?
Please contact our team to confirm current service availability and project details.
Let’s discuss your project
Discuss your requirements and request a project consultation.
Let’s talk about your site.
Share your location, dimensions and priorities to take the next step.
Prepare your project briefContinue exploring.
 ↗01
Construction & Architecture in Hyderabad, Sindh
House builders, commercial construction, architecture, grey structures, interiors and renovation in Hyderabad, Sindh.
Explore the possibilities →↗02Construction & Property Services in Karachi
House construction, commercial plazas, interior design, architecture and renovation project support in Karachi.
Explore the possibilities →↗03Construction Services in Badin
House, farmhouse, site-development, renovation and architectural solutions for Badin and surrounding areas.
Explore the possibilities →