
Faisalabad attracts a mix of household construction and industrial property requirements. Owners planning warehouses, workshops, offices or houses should match building design to actual use, permitted land classification and operational requirements. We consider project feasibility and design coordination according to available capacity.
Industrial and residential needs differ
An industrial site may need truck turning, loading bays, special floor loads and utility planning, while a house prioritises family circulation and thermal comfort. Both require ground investigation as appropriate, professional engineering and compliance checks. Avoid assuming an existing plot is authorised for industrial use.
What we can help you plan
- Homes and residential architecture
- Factory and warehouse concept planning
- Workshops and ancillary offices
- Civil and utility infrastructure coordination
- Cost planning and contractor scope development
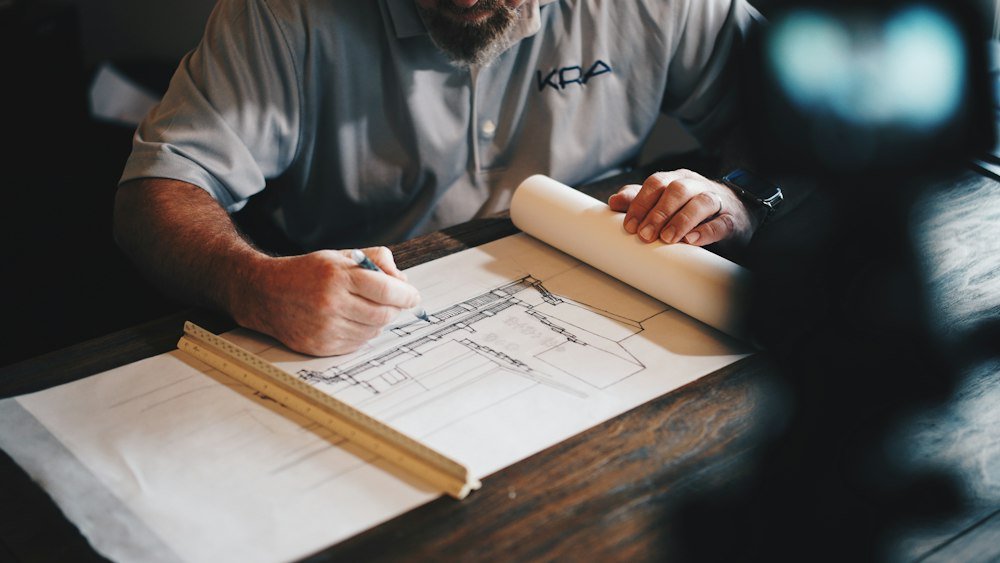
Purposefully executed.
Frequently Asked Questions
Can you design a warehouse for heavy storage?
A qualified engineer must assess racks, floor loading, span and fire requirements.
Are all industrial areas equivalent?
No. Plot regulations, utility availability and industry-specific obligations vary.
Let’s discuss your project
Discuss your requirements and request a project consultation.
Let’s talk about your site.
Share your location, dimensions and priorities to take the next step.
Prepare your project briefContinue exploring.
 ↗01
Construction & Architecture in Hyderabad, Sindh
House builders, commercial construction, architecture, grey structures, interiors and renovation in Hyderabad, Sindh.
Explore the possibilities →↗02Construction & Property Services in Karachi
House construction, commercial plazas, interior design, architecture and renovation project support in Karachi.
Explore the possibilities →↗03Construction Services in Badin
House, farmhouse, site-development, renovation and architectural solutions for Badin and surrounding areas.
Explore the possibilities →