
Comfortable buildings in Sindh and Punjab need careful responses to intense sun, summer heat and local weather. Practical design strategies can include orientation, shaded windows, cross-ventilation, efficient glazing, roof treatments and sensible building-services selection. Actual savings depend on the design and occupancy.
Reduce avoidable heat and maintenance
Consider roof insulation, thermal bridges, solar-control shading, air leakage, water efficiency and materials with appropriate durability. Energy modeling or specialist evaluation may be justified for larger projects. Flood and moisture resilience can be as important as thermal comfort in low-lying areas. A sustainable building begins with fundamentals rather than only decorative green features.
What we can help you plan
- Sun-path and orientation assessment
- Ventilation, daylight and window planning
- Roof insulation and shading concepts
- Water-efficient fixture coordination
- Appropriate materials and lifecycle thinking
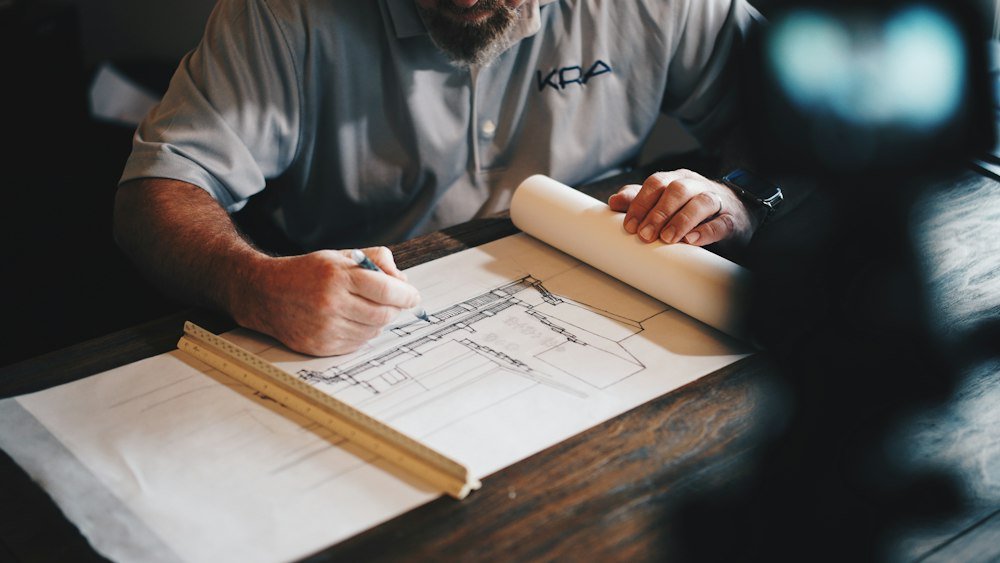
Purposefully executed.
Frequently Asked Questions
Will insulation reduce electricity costs?
It may reduce cooling demand, but outcomes depend on the building, climate, installation and use.
Can existing buildings become more comfortable?
Yes, targeted upgrades such as shading, roof treatment and ventilation may help after assessment.
Let’s discuss your project
Discuss your requirements and request a project consultation.
Let’s talk about your site.
Share your location, dimensions and priorities to take the next step.
Prepare your project briefContinue exploring.
 ↗01
Architecture & Building Design
Explore architectural design, house plans, 3D elevations, structural coordination and building planning across Sindh and Punjab.
Explore the possibilities →↗02House Maps & Floor Plans
Custom 5 marla, 10 marla and 1 kanal house plans with room layouts, stairs, parking and site-aware planning.
Explore the possibilities →↗033D Elevation & Exterior Design
Contemporary, modern and classic exterior elevations and architectural visualisation for homes and commercial buildings.
Explore the possibilities →