
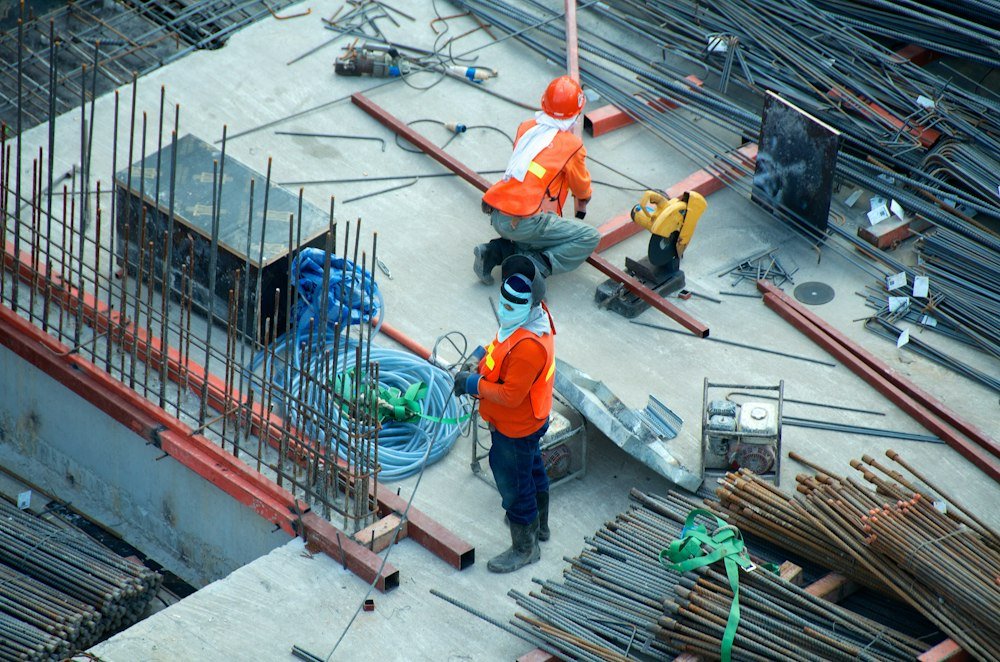
Buildings need an appropriate structural system for their intended loads, ground conditions and configuration. We coordinate structural requirements with duly qualified engineers for suitable projects, including reinforced concrete residences, commercial buildings, extensions and selected steel structures.
Engineering decisions must follow evidence
Foundation sizing, slab systems, reinforcement, earthquake and wind resistance, soil investigation and existing-building alterations require professional calculations. Architectural changes can affect load paths, so technical reviews must precede on-site modifications. Any formal engineering sign-off must come from the responsible qualified professional, not from marketing materials.
What we can help you plan
- Soil and foundation design coordination
- RCC columns, beams, slabs and stair systems
- Structural drawings and detail review
- Assessment of proposed additional storeys
- Construction-stage engineering queries
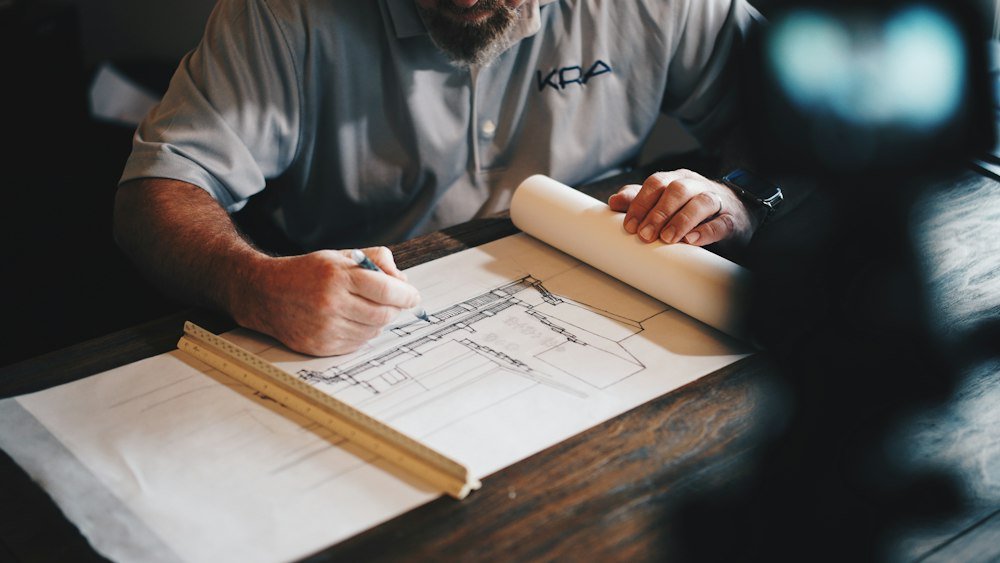
Purposefully executed.
Frequently Asked Questions
Can an old building carry another floor?
Only a qualified engineer can determine that after appropriate investigation.
Is structural design included in a basic house plan?
Not automatically; confirm the precise architectural and engineering deliverables.
Let’s discuss your project
Discuss your requirements and request a project consultation.
Let’s talk about your site.
Share your location, dimensions and priorities to take the next step.
Prepare your project briefContinue exploring.
 ↗01
Architecture & Building Design
Explore architectural design, house plans, 3D elevations, structural coordination and building planning across Sindh and Punjab.
Explore the possibilities →↗02House Maps & Floor Plans
Custom 5 marla, 10 marla and 1 kanal house plans with room layouts, stairs, parking and site-aware planning.
Explore the possibilities →↗033D Elevation & Exterior Design
Contemporary, modern and classic exterior elevations and architectural visualisation for homes and commercial buildings.
Explore the possibilities →